STAGE 430 · INTERNAL REVIEW · EXTERNAL_DISTRIBUTION_BLOCKED
Compare whole photographs and geometry · Whole model
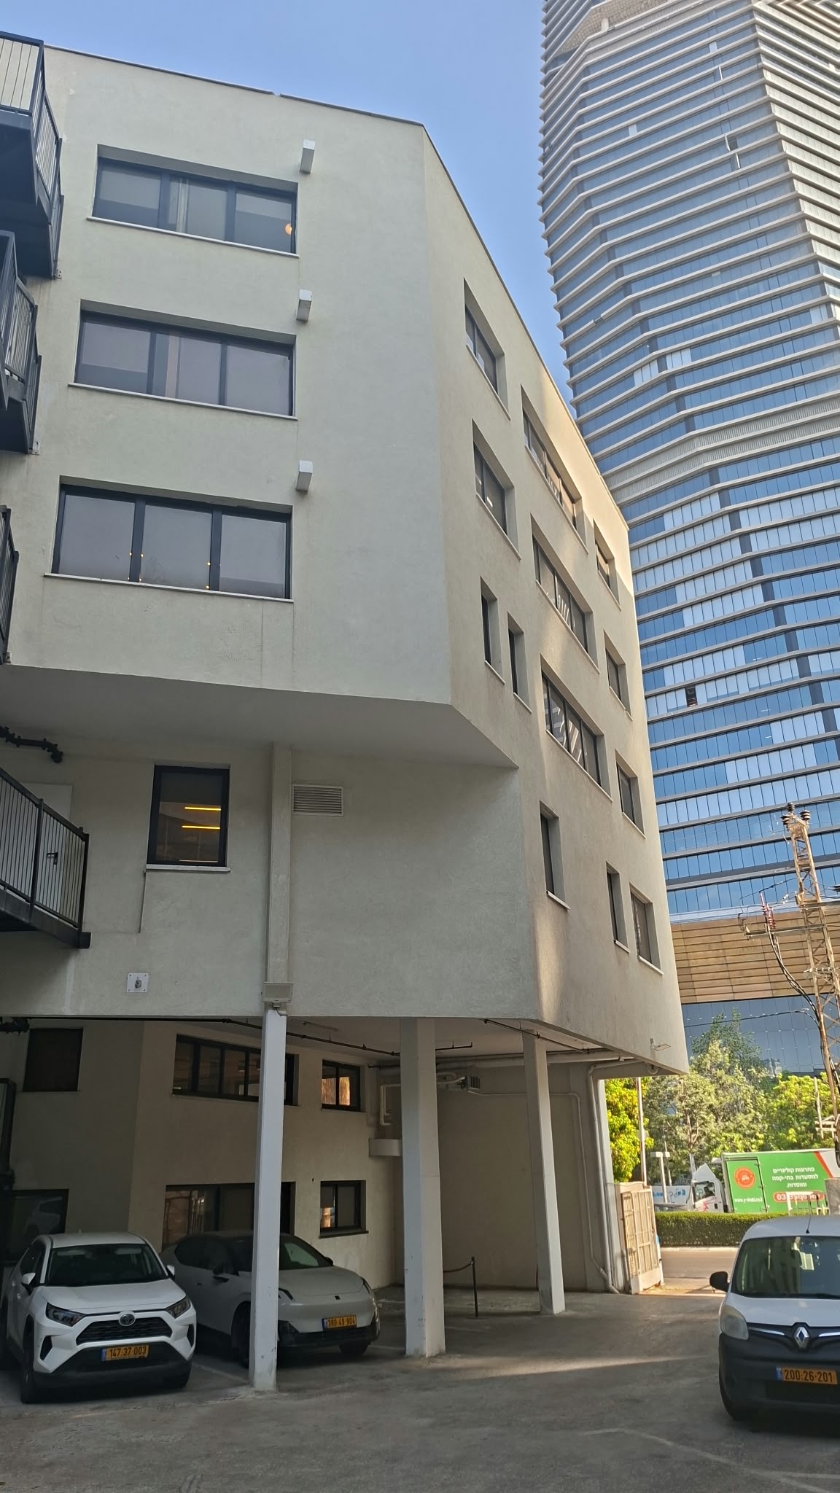
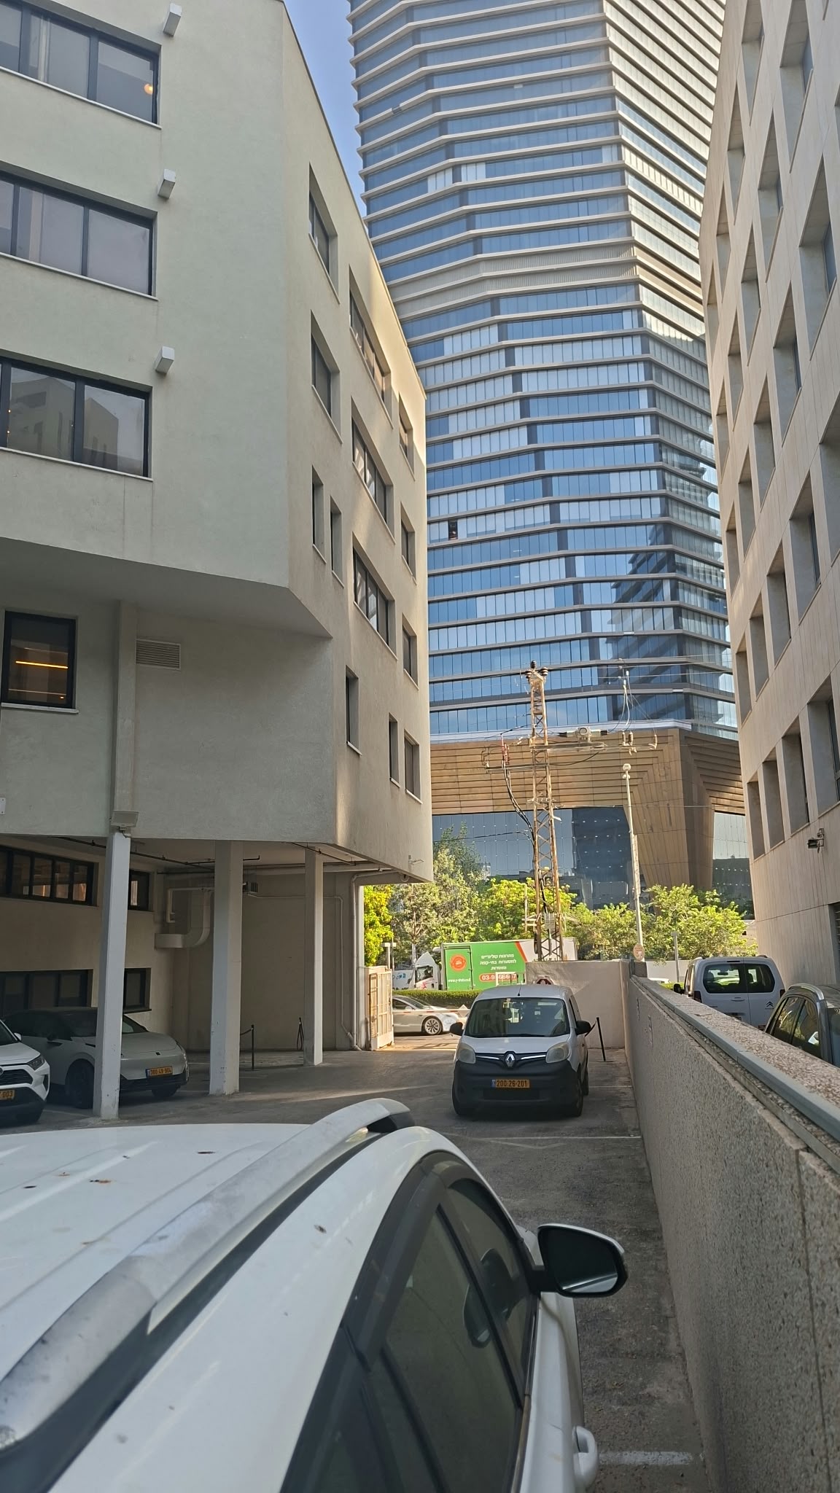
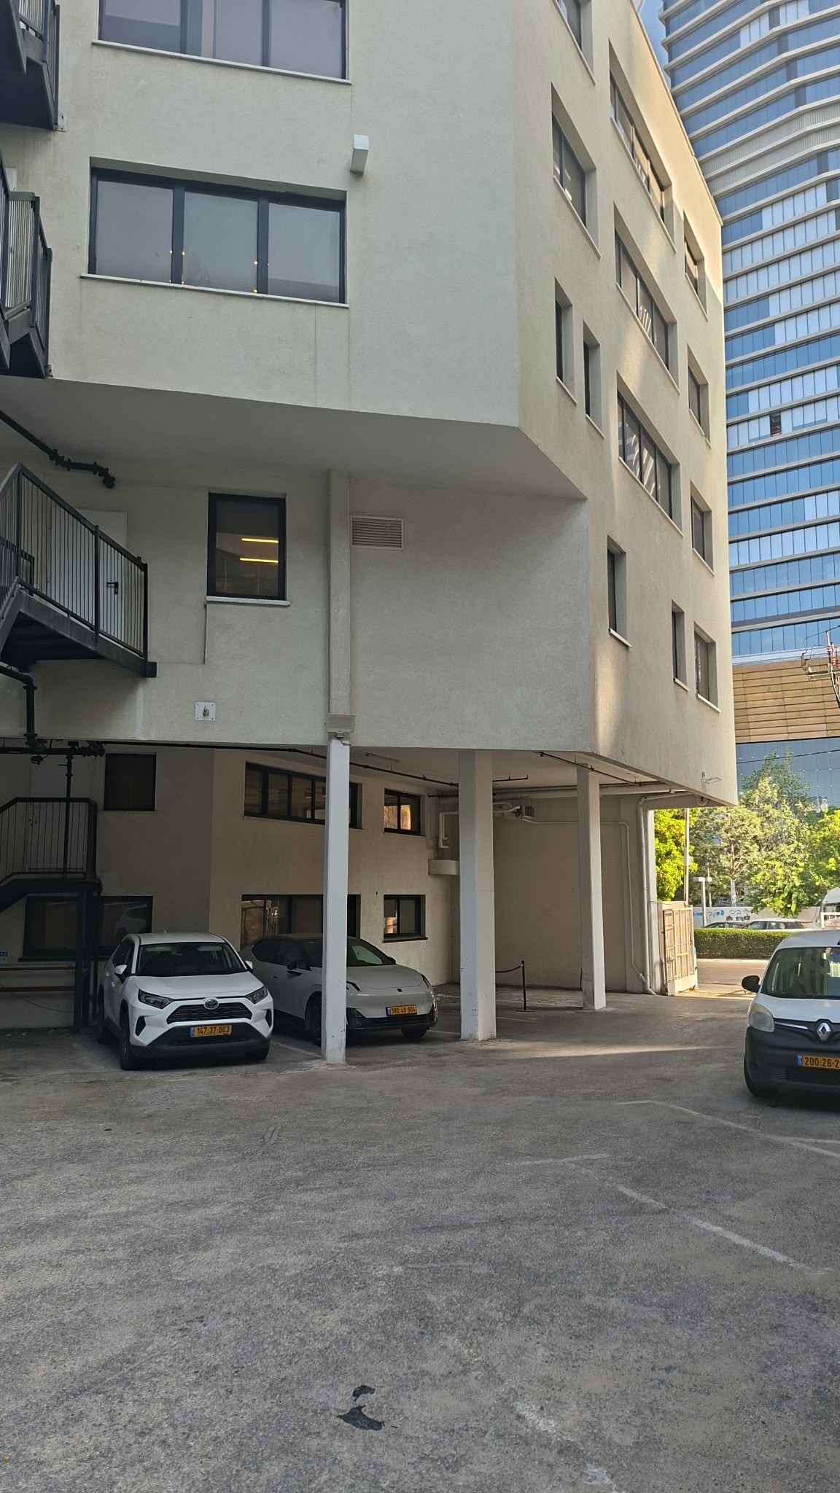
Microdaf upper courtyard corner — stage 430.
Eva field-16 shows the complete broad stack of three recessed windows to the left of the outside corner. Each broad opening has three main lights separated by two dark vertical mullions. The same corner turns to the right-hand face, where three narrow openings are visible before the farther broad window stack. Field-15 corroborates the lower two broad openings and the corner; its top is cropped by the original camera frame. Field-19 corroborates the returning narrow stack and identifies the farther broad stack that this model omits. Fields 14, 17 and 18 provide whole courtyard/stair context; they are not a substitute for this selected corner.
The modeled corner is the upper projecting portion. It is not the small window below that projection, not the shaded windows behind the support row, and not the signed entrance's existing window model. Six openings have real cutouts in the wall plane, pale reveals, projecting sill top/lip, inset dark frame faces and plain grey glazing planes. Reflections, blinds, lights and interiors do not supply geometry.
All dimensions are by-eye drafting assumptions in arbitrary units: broad plane width 6.6, return cut length 2.1, opening widths 3.6 / 0.95, height 1.45, vertical pitch 2.95, recess 0.20, frame face at 0.18, sill projection 0.065. Equal pitch, rectangular apertures, a right-angle corner and equal recesses are simplifications consistent with these photographs, not recovered measurements. The broad stack's two inner mullions are visible; no inner division is asserted in the small return apertures. Flat opaque glazing stands for the opening surface only.
The two wall planes meet at the photographed corner. Their outer, upper and lower perimeters are editorial cuts. No roof, slab thickness, wall backs, hidden anchors, stairs, ground, far window stack or support-to-wall transform is supplied. The source establishes a shared building corner but does not register the stage428 support coordinates to this fragment. That model and the signed entrance remain byte-identical. A future attachment should reconcile the visible projection and lower window tier before combining local models.
Before means no prior geometry of this particular corner, shown as an explicitly empty baseline. It does not mean Microdaf had no geometry: the courtyard support and signed entrance studies already existed. Same framing is retained before/after. The low-angle camera is 3.5 local units below the fragment cut; it illustrates a street approach, not a measured eye height or city placement. Actual street/courtyard context remains in the whole originals.
Eva Baruch / SwitchUp first-party photographs; capture date 17 September 2026 per owner handoff, not EXIF authentication. Zero new photographs and zero photo textures. INTERNAL-REVIEW-ONLY / EXTERNAL_DISTRIBUTION_BLOCKED applies to this approximate study.