STAGE 428 · INTERNAL ARCHITECTURAL REVIEW
Three supports, one continuous underside
Microdaf's photographed rear courtyard now has a bounded surface reconstruction. The assembly was chosen because its visible uprights and head contacts can be drawn from evidence already in hand.
Photograph beside model · Whole model · Editable Blender
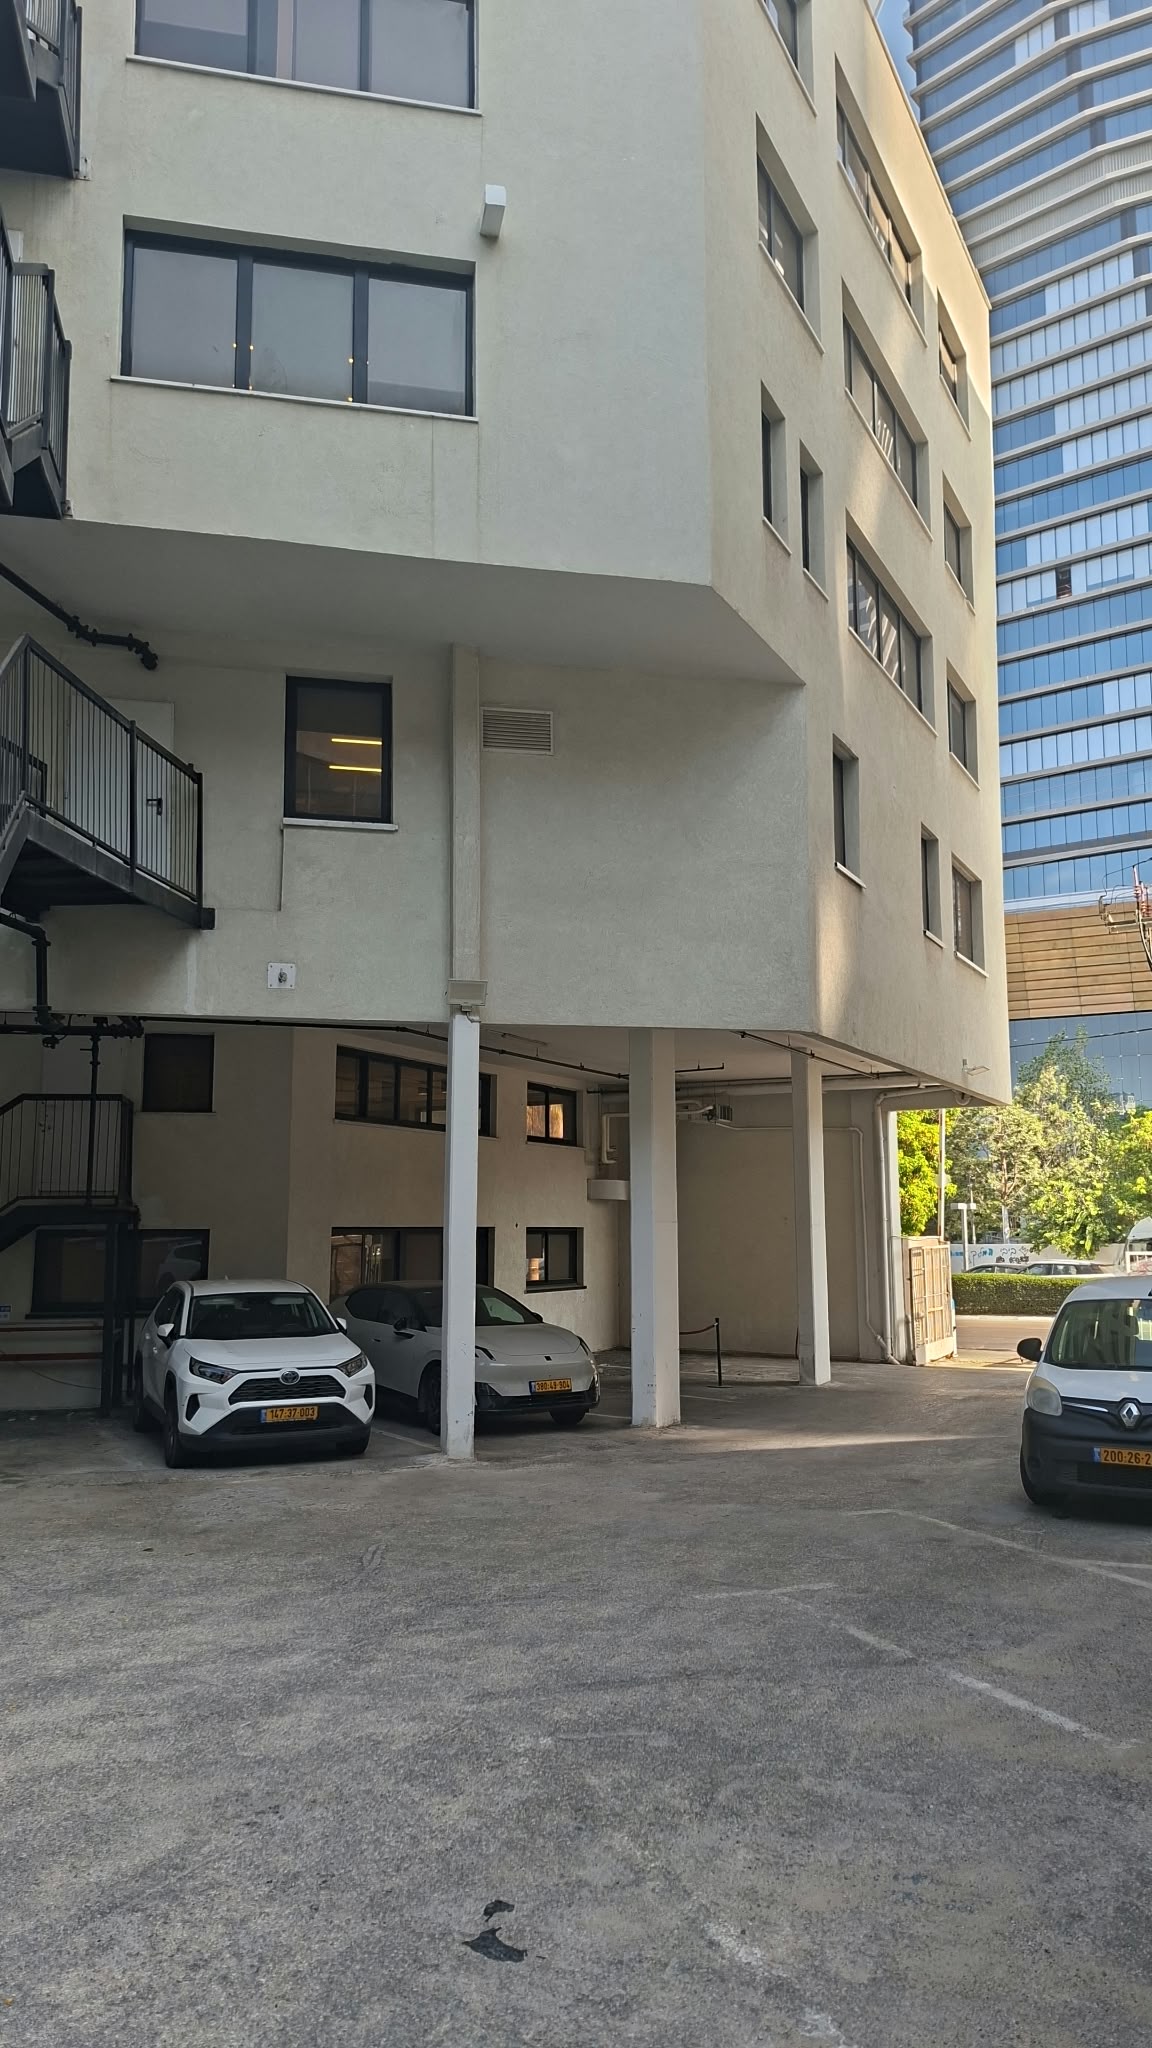 Field 15: three pale uprights, feet and head contacts. Cars conceal parts of the recessed wall.
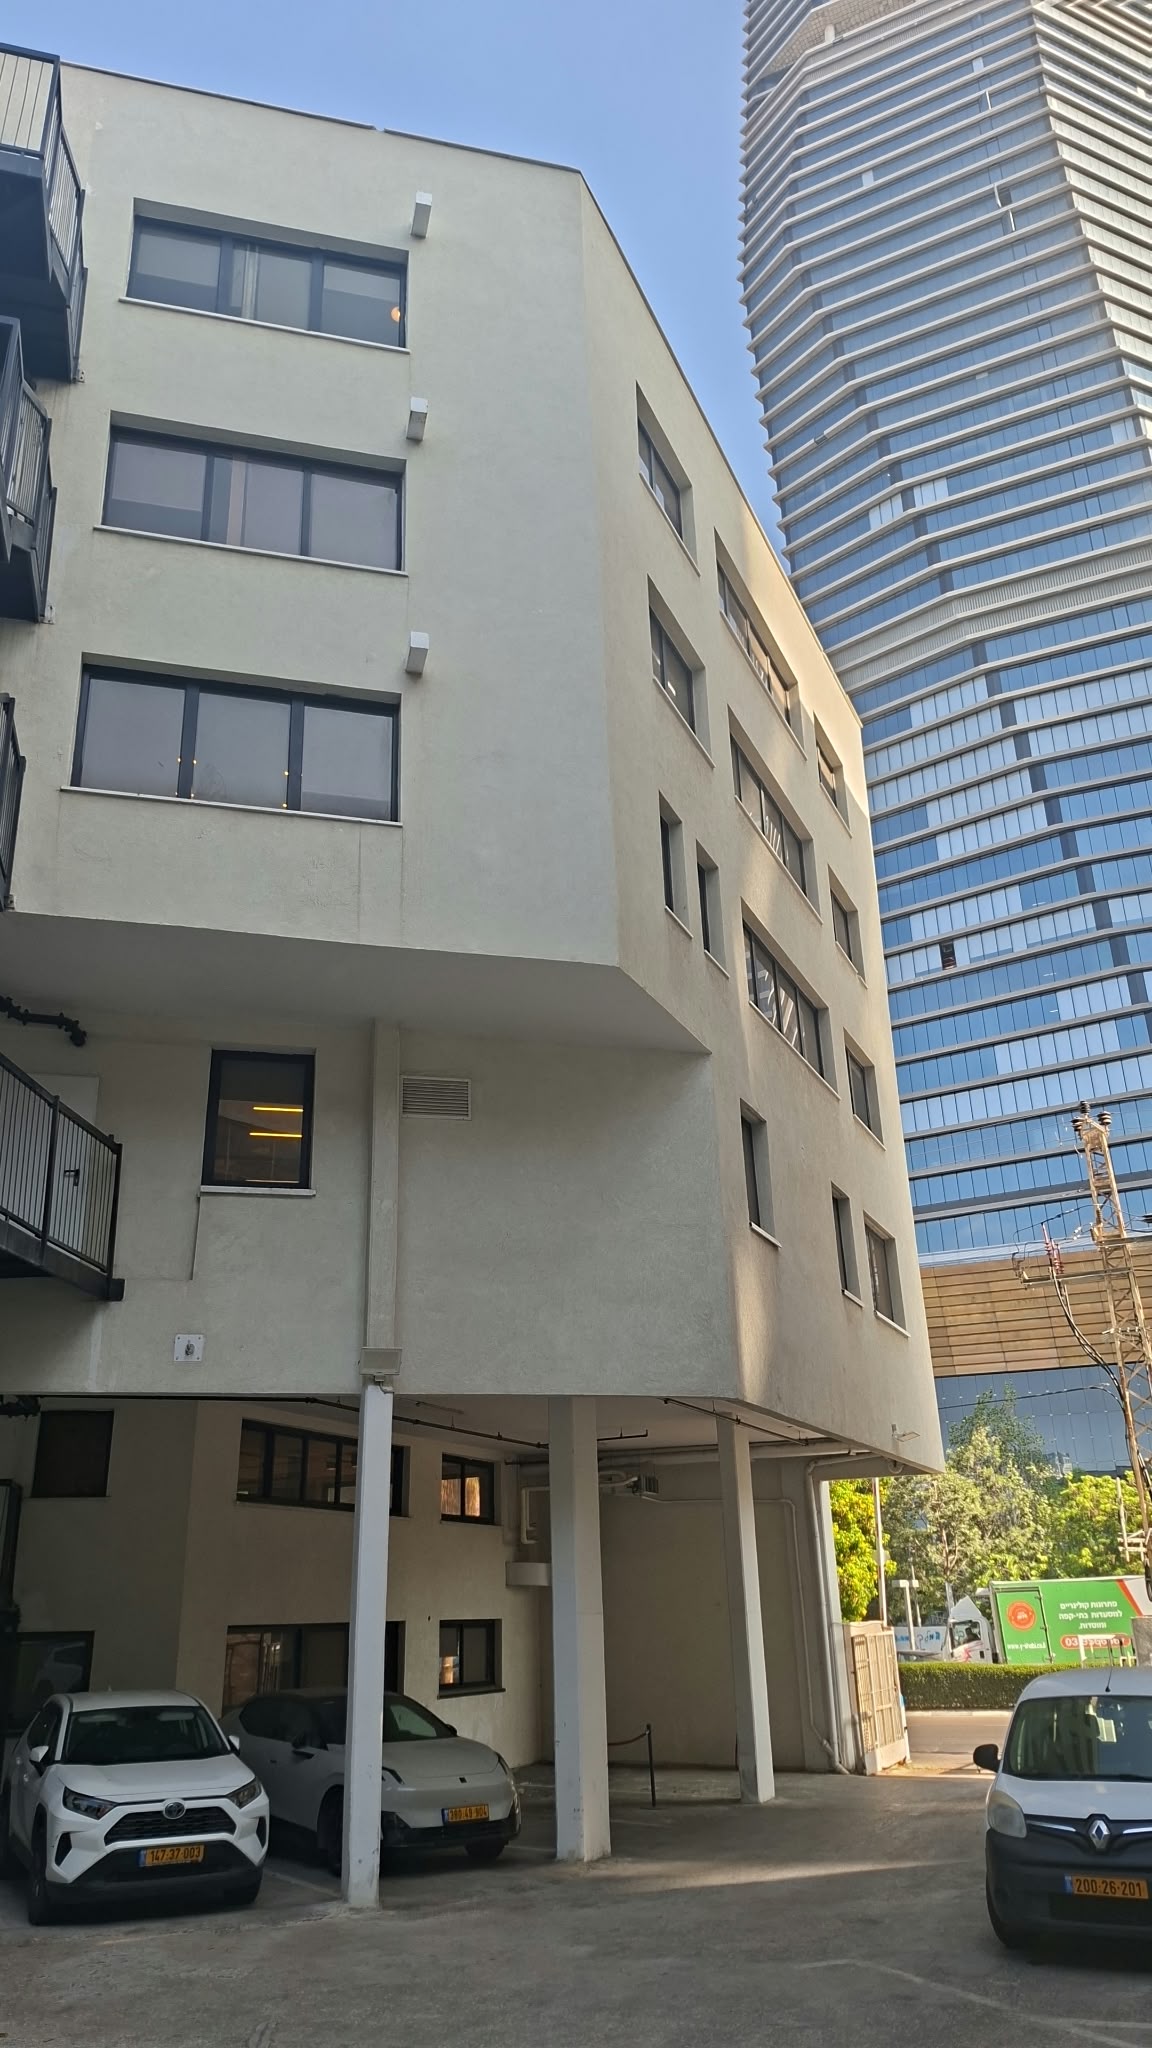 Field 16: overlapping whole building context. Supports remain distinct from stairs and downpipes.
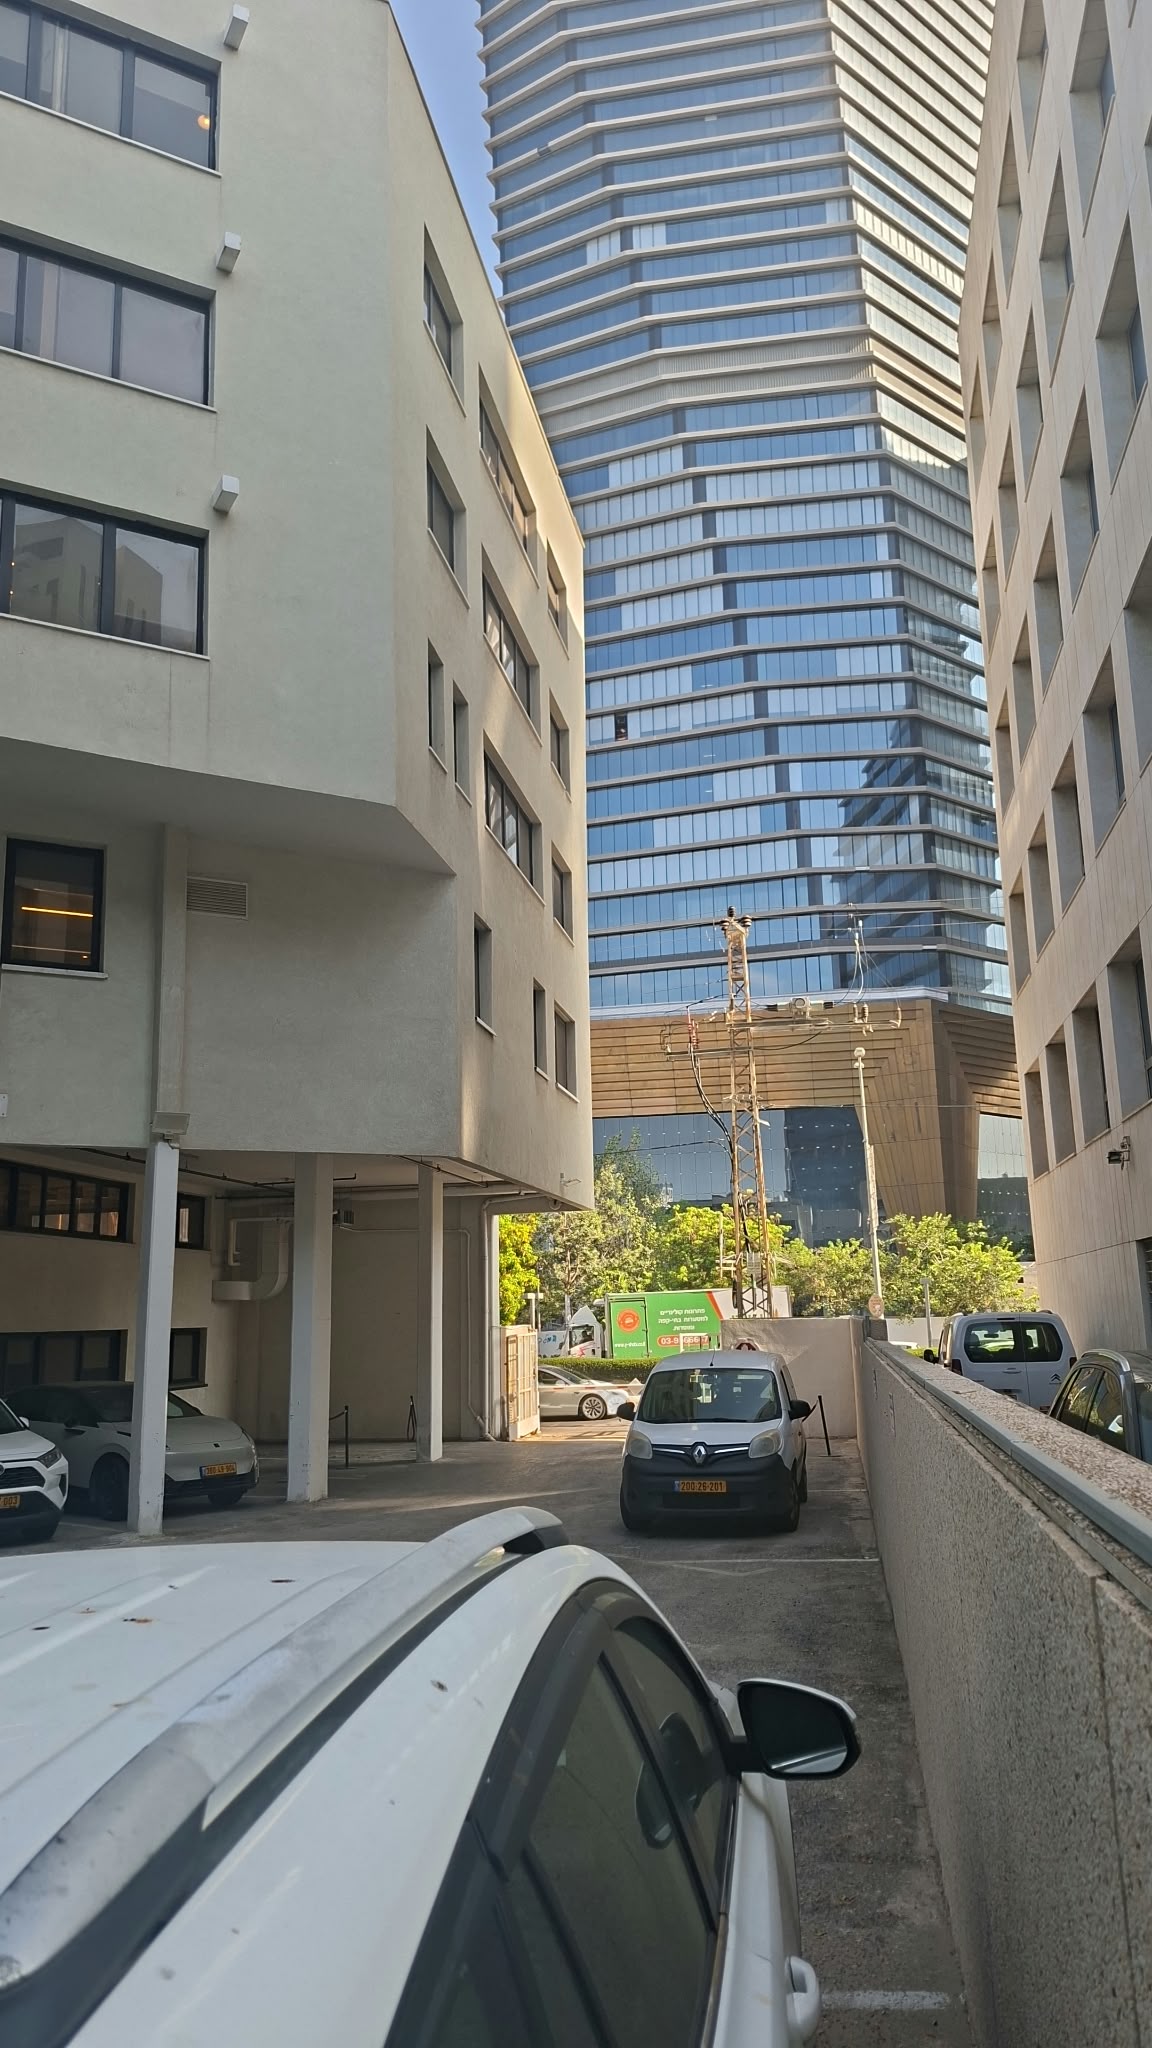 Field 19: view along the courtyard toward the gate; corroborates the open bay and sequence of supports.
Eva Baruch / SwitchUp field photography. Capture date 17 September 2026 follows the owner's handoff; the files contain no EXIF. The three retained originals are byte-identical to the supplied files. No new photograph was obtained.
| Accepted for this study | Still approximate or omitted |
|---|
| Three visible pale supports and returns, continuous underside at their heads, short lower strips of the occupied outer wall | Spacing, widths, section depths and common height are by-eye drafting choices, not measurements |
| Local surface geometry with deliberately open cuts | No city placement, entrance transform, foundation, rear wall contact or hidden support backs |
| Distinct new rear assembly on the existing confirmed Microdaf subject | The signed entrance's concealed low-wall joint remains unresolved; this is not its closure |
The short upper strips are parts of the wall above the soffit. Their open top is an editorial cut, not a slab top or roof. The rear soffit edge is also a study cut. No stair, window, pipe, vehicle, background tower or ground was reconstructed in this bounded task.
Before means no prior geometry of this rear assembly. The empty baseline in the viewer is labeled explicitly; it is not an old shape of Microdaf. The inherited entrance study and live city building geometry remain unchanged.
Beit Yachin's unlocated podium transition and the rejected compression remain unresolved. Daniel Frisch's identity remains unanswered. Neither was used to justify construction here.
Construction record · Photograph catalogue · Saved-model verification · Rights and limits