S393 · INTERNAL REVIEW ONLY · EXTERNAL_DISTRIBUTION_BLOCKED
Microdaf · photographed upper facade
The upper front band and broad right-hand wall now extend the existing partial study. All earlier windows and entrance geometry are preserved.
These are two plain front skins built by eye from the retained field photographs. The top is about 0.40 window widths above the upper opening; the right wall beyond its trim is about 0.49 window widths. These rounded proportions are not measurements.
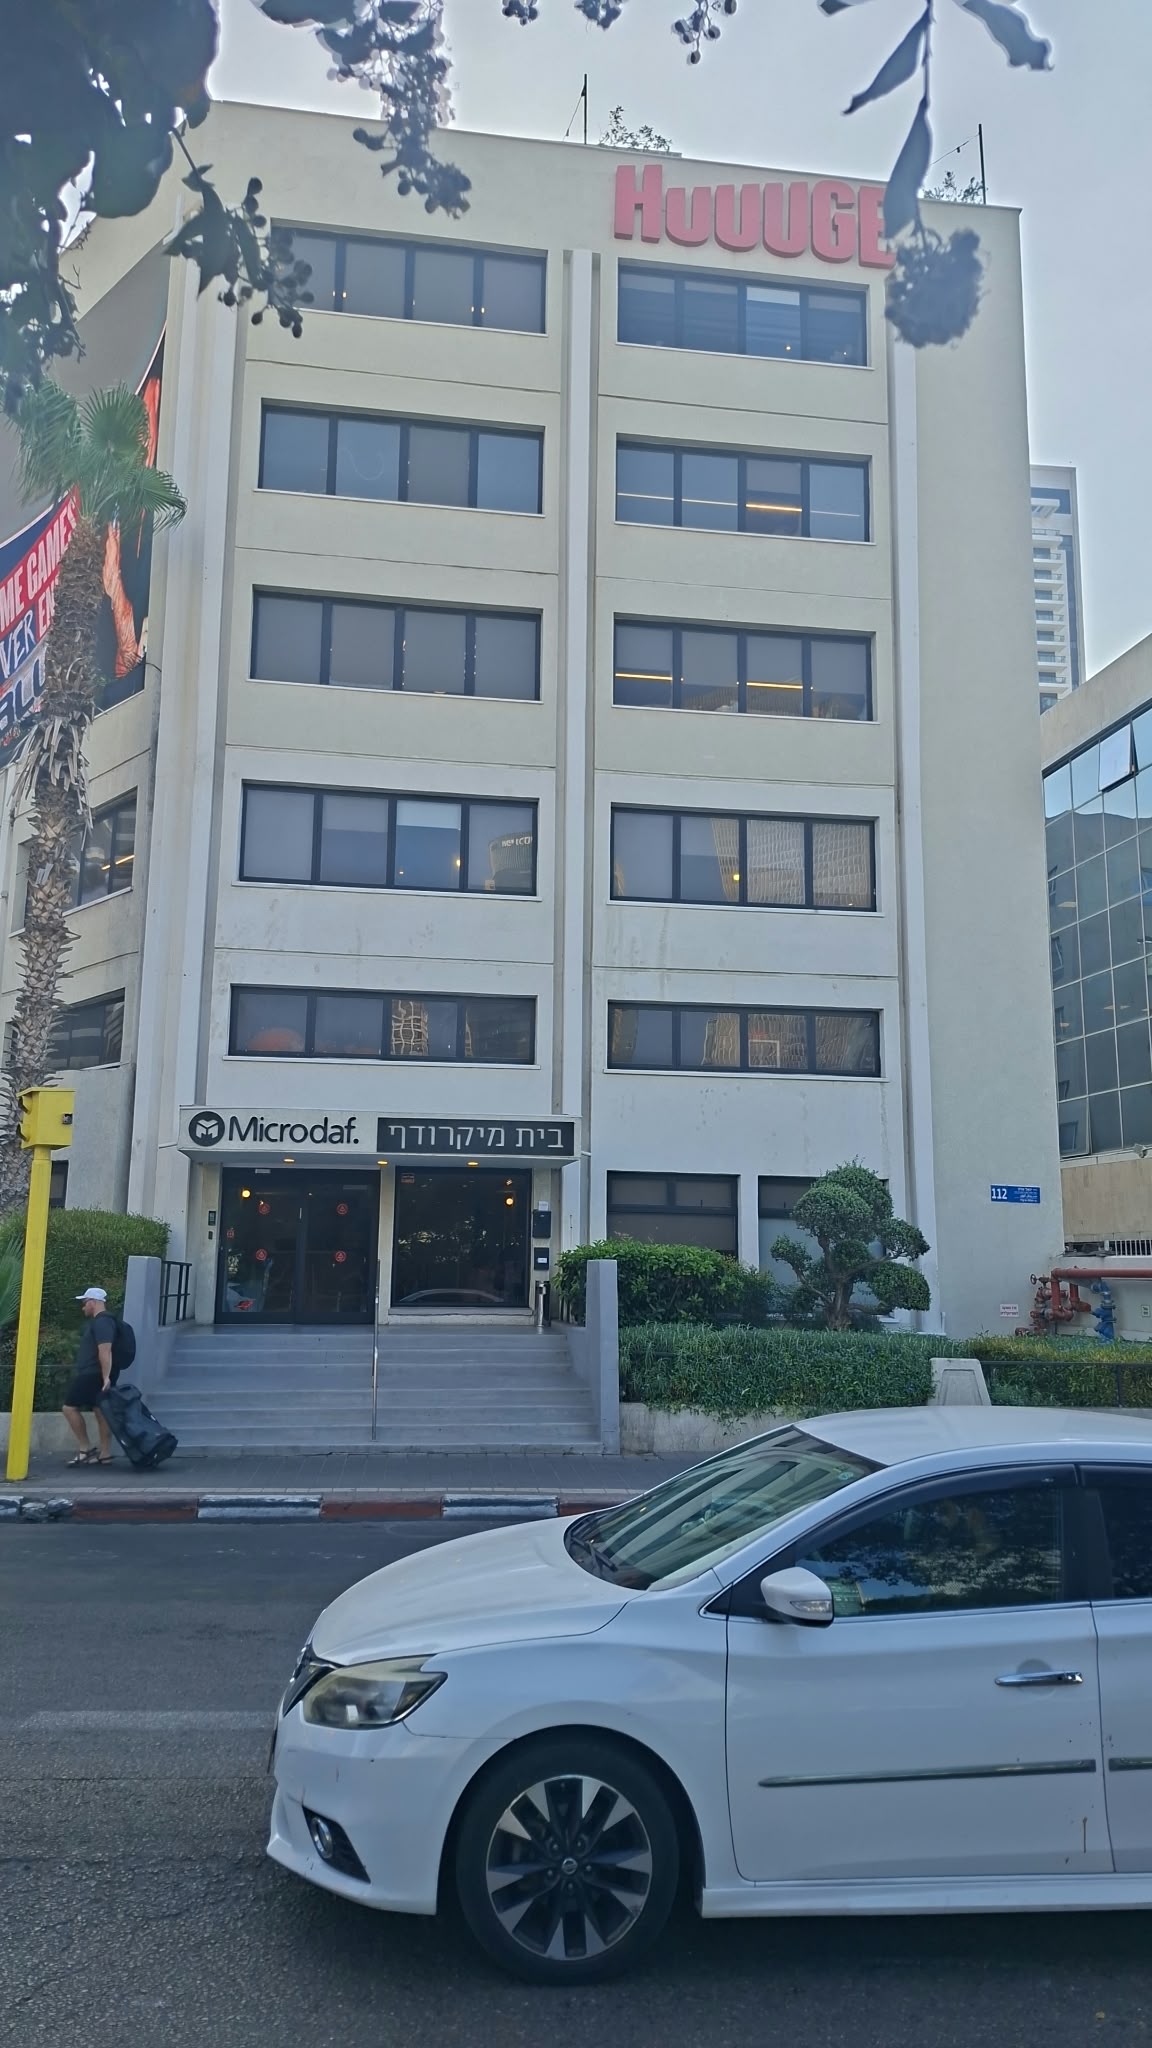 Eva Baruch · first-party field photographs, 17 September 2026 per owner handoff. Whole originals, no pixel alteration. Field 03 best shows both bays and the right silhouette; Field 04 corroborates the right wall; Field 01 shows the top band obliquely but cuts the right edge.
The facade remains an open study. Roof, coping, side and rear walls, HUUGE lettering, additional ground-floor frontage and hidden entrance connections are unbuilt. The right strip stops at its inherited lower cut; it does not reach the ground. City placement remains unresolved.
Complete browser frames, matched cameras. Desktop 1400 × 1000; phone 390 × 844 emulation. Photographs and model cameras are not registered.
337 meshes · 1,566 triangles · zero textures. Google-derived inherited material remains restricted to internal review. Field photographs are references only.